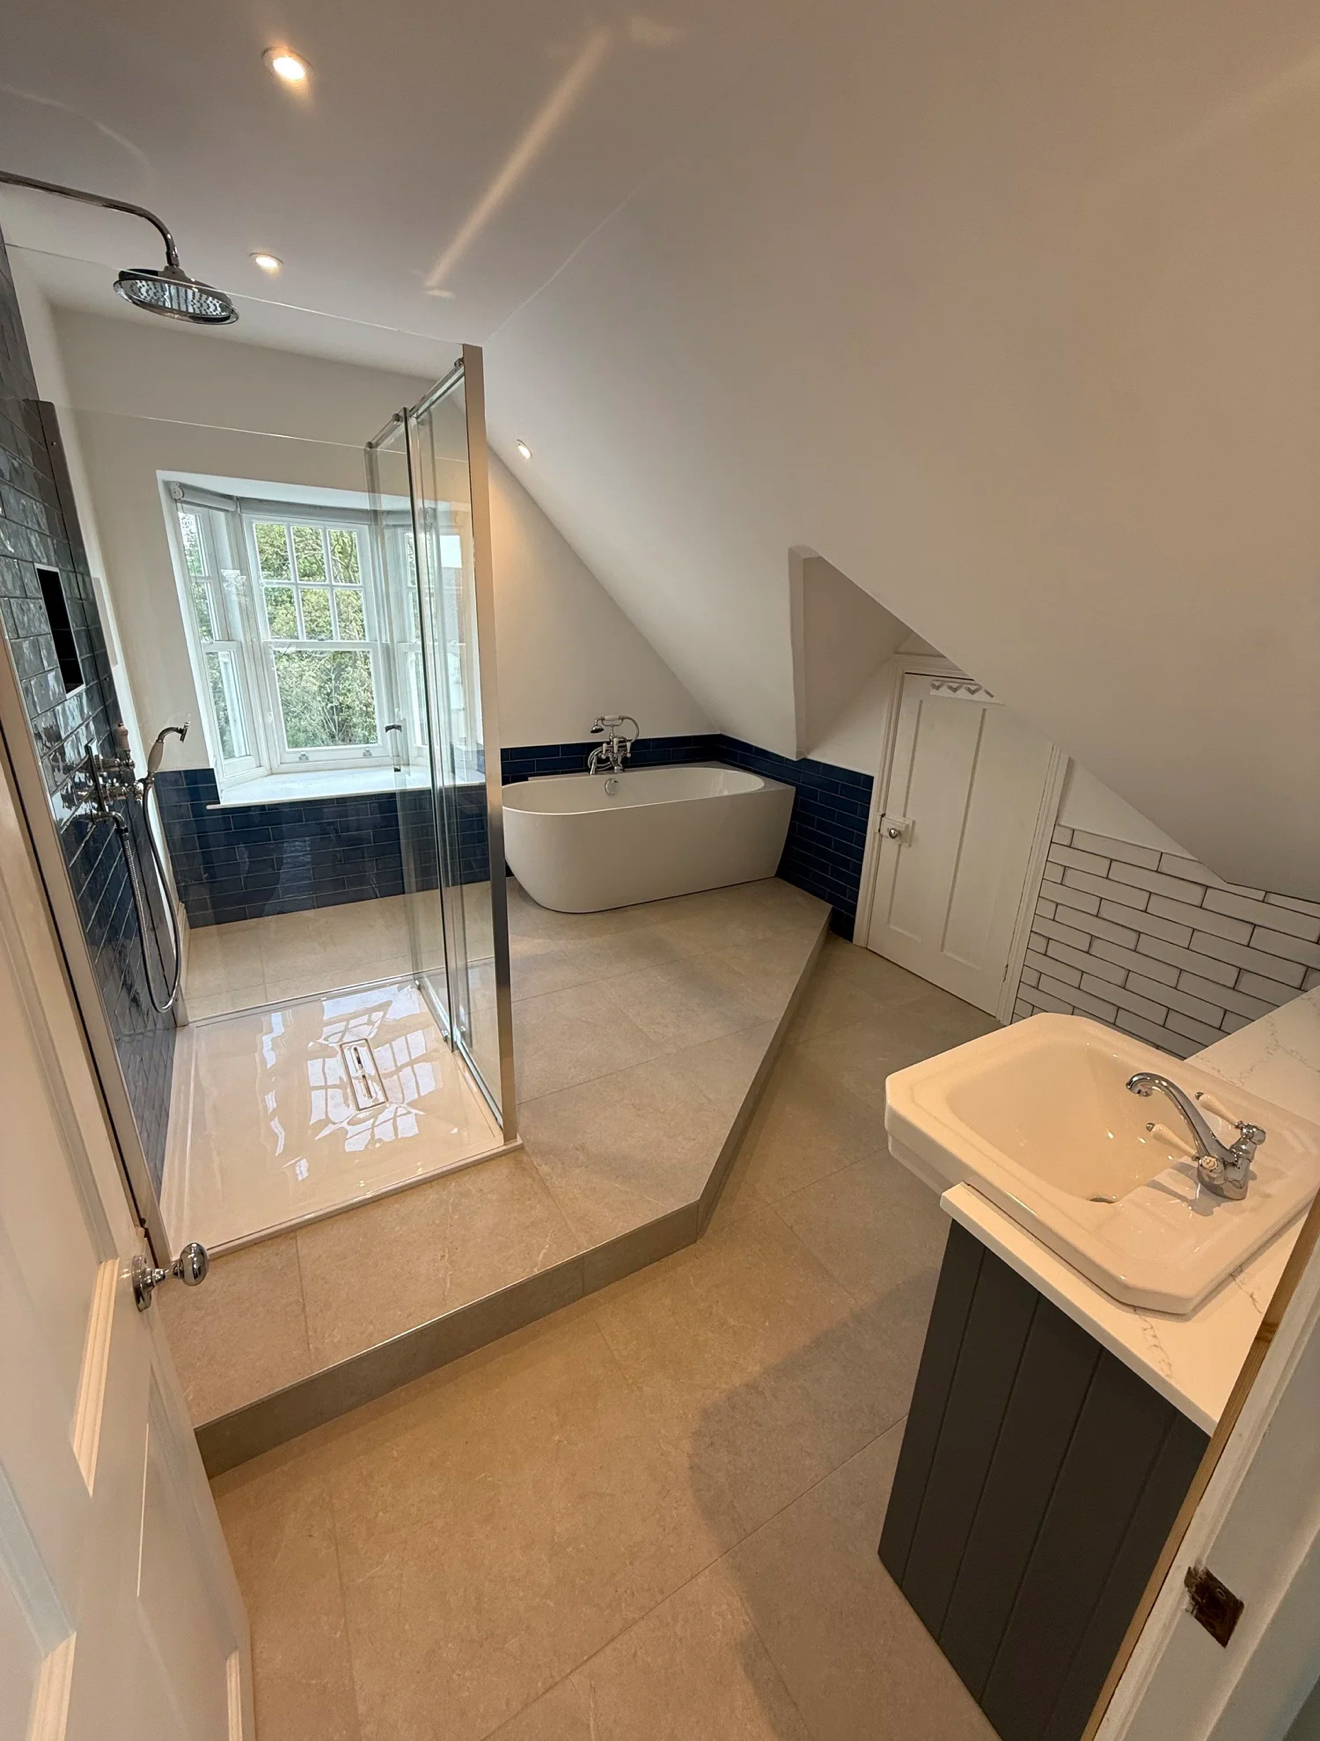
Loft bathroom with navy metro tiles, freestanding bath, glass shower enclosure and vanity basin — bathroom design
Bathroom Design · Guildford

Bathroom Design Guildford

Bathroom design and installation in Guildford, Surrey — layout, storage, lighting, tiles and sanitaryware worked out properly before a single item is ordered, by a bathroom designer who also fits the finished room. More than ten years' experience helping homeowners across Guildford, Merrow and Burpham plan bathrooms that actually suit how they live.

Design first, then build

Get the layout right and the rest falls into place.

Nearly every flaw in a finished bathroom can be traced back to something decided, or overlooked, at the planning stage — a shower that fouls the door, a basin with nowhere to stand comfortably, storage that ignores how the room is really used, tiles that make a small space feel smaller still. As a bathroom design company in Guildford that also carries out the installation, we plan around what's actually behind the walls and under the floor, so the drawing you sign off is the bathroom you end up living with.

  • Bathroom designers who are also the installers — every idea has to be buildable
  • Layout and space planning that respects soil pipes, plumbing, doors, windows and light
  • Small bathroom, ensuite, family and luxury bathroom design
  • Sanitaryware, brassware, tiles, flooring and storage specified as one scheme
  • Lighting, ventilation, heating and electrical zones designed in from day one
  • Over ten years designing and installing bathrooms across Guildford
Loft bathroom with navy metro tiles, freestanding bath, glass shower enclosure and vanity basin — bathroom design
What we cover

What our bathroom design service covers.

01

Layout & space planning

Deciding where the bath, shower, WC and basin should really go, based on the pipework, structure and how the room is used.

02

Small bathroom design

Wall-hung sanitaryware, compact basins, walk-in showers and smart storage that make tight Guildford bathrooms feel noticeably bigger.

03

Luxury & bespoke design

Freestanding baths, double vanities, large-format tiles, feature lighting and quality brassware — restrained rather than showy.

04

Sanitaryware & brassware

Baths, showers, WCs, basins, taps and valves chosen for build quality, water pressure and long-term durability.

05

Tiles, flooring & finishes

Tile sizes, palette, materials and flooring picked to suit the proportions and natural light of the room.

06

Lighting, heating & ventilation

Layered lighting, heated towel rails, underfloor heating and correctly sized extraction planned ahead of first fix.

Bathroom design and installation in Guildford from one team

Plenty of places will sketch you a bathroom. Fewer bathroom designers in Guildford will still be in the room three weeks later, adjusting that design around a soil stack that sits exactly where the shower was supposed to go. Because Guildford Bathroom Fitters designs and installs, every plan we hand over has already been checked against the plumbing, the structure and the budget.

We've spent over a decade designing and fitting bathrooms across Guildford, Merrow, Burpham, Stoughton and Bellfields — in period town houses near the centre, Victorian and Edwardian terraces, 1930s semis, post-war family homes and converted lofts. That experience is what tells us which layouts genuinely work in a narrow family bathroom, which wall-hung frames suit a stud wall, and which tile sizes settle a room rather than crowd it.

Design comes as part of every complete installation we carry out. If you only need bathroom design services on their own — say you already have a builder in place — we're happy to quote that separately too.

The initial bathroom consultation

Every project begins with a conversation in the room itself. We want to know who uses the bathroom and when, whether the morning routine is a bottleneck, whether the bath ever gets used, how much storage you actually need, and what keeps annoying you about the current layout. We'll also raise budget early and honestly, since it determines which options are worth pursuing.

You don't need a finished vision to start. Some clients turn up with a folder of saved images; others just know the room isn't working for them any more. Either is a fine starting point for a bathroom design consultation.

Measuring and assessing the space

Good bathroom design starts with an honest survey. We measure the room accurately — floor area, ceiling height, window and door positions, sill heights and door swing — then look at what actually constrains the layout: where the soil pipe enters, how the existing hot, cold and waste pipes run, whether the floor is timber joist or concrete, and where joists fall if a shower drain needs moving.

We also check water pressure and flow properly. There's no sense designing around a rainfall head and dual-outlet valve if the system can't feed them; where pressure is marginal we'll say so upfront and factor a pump, unvented cylinder or re-routed supply into the plan rather than spring it on you later.

Bathroom layout planning and space planning

Layout is where bathroom design earns its keep. We'll normally put forward two or three realistic layouts and talk through what each one gives up. Moving a WC away from the stack is achievable but adds cost and needs a proper fall; swapping a bath for a walk-in shower can change how a small room feels; turning a shower towards the window wall might free floor space but lose you daylight.

Clearances matter more than most people expect. We build in room to stand at the basin, elbow space beside the WC, somewhere to dry off after the shower, and a door that clears everything when opened. A layout can look fine on paper and still feel wrong every single morning if a WC sits too close to a vanity.

Bath or shower — and walk-in shower design

One of the earliest calls is whether the room needs a bath at all. Family bathrooms with young children generally do; many ensuites and second bathrooms are better off with a generous walk-in shower instead. Where the room allows, we'll often plan for both — a bath alongside a separate enclosure.

Walk-in shower design goes well beyond the glass. We think about the shower's position relative to door and window, whether a linear or point drain suits the tile size, head height for the people using it, control placement so you're not reaching through the water to switch it on, a niche for bottles, and whether a fully tanked wet-room floor or a low-profile tray is the better fit for your subfloor. Our wet room installation page goes into more detail on the level-access route.

Sanitaryware, vanity units and storage

Choosing sanitaryware is as much about proportion as style. A wall-hung WC with concealed cistern frees up floor space and is easier to keep clean; a back-to-wall pan is a solid alternative where the wall can't take a frame. Basins run from small cloakroom sizes to double countertop bowls, and the right pick depends on how many people use the room at once.

Storage is where good design pays for itself. We favour vanity units with drawers over cupboards, tall units to make use of vertical space, mirrored cabinets with built-in lighting and shaver sockets, and recessed niches in shower walls, so everything has a place and the surfaces stay clear.

Tiles, flooring, colour schemes and finishes

Tile size changes the whole feel of a bathroom. Large-format porcelain with tight grout lines makes a small room feel calmer and roomier; smaller formats and mosaics suit feature areas and curved surfaces. We'll talk through porcelain versus ceramic versus natural stone for walls and floors, slip resistance underfoot, and how a tile actually looks in your room's light rather than under showroom spotlights.

Colour scheme and materials are chosen as a set — tile, brassware finish, vanity colour, worktop and flooring — so the room reads as one idea rather than a collection of choices. Brushed brass, matt black, chrome and brushed nickel age differently and suit different palettes; we'll bring real samples into the room before you commit to anything.

Lighting, ventilation, heating and underfloor heating

Bathroom lighting works best layered: IP-rated downlights for general illumination, an illuminated mirror for shaving and make-up, and softer feature lighting in niches or beneath vanity units. Everything is worked out against electrical zones so it's compliant as well as flattering.

Ventilation is planned rather than added on afterwards — a correctly sized extractor ducted to the outside, ideally humidistat-controlled. For heating we size a towel rail to the actual room rather than the available wall space, and where porcelain or stone flooring is going down we'll usually recommend electric underfloor heating, which takes the cold edge off tiles and helps the floor dry between showers.

Small bathroom design in Guildford

Much of our design work around Guildford is small bathroom design — modest family bathrooms, box-room ensuites and awkward spaces under sloping ceilings, which turn up often in the town's older terraces and converted attics. Small rooms reward careful planning because every centimetre has to be justified.

The tricks we lean on most: wall-hung sanitaryware to free floor space and simplify cleaning; compact or semi-recessed basins; drawer-based vanity storage; a walk-in shower with a slim screen rather than a bulky enclosure, or a corner unit where space is really tight; a bath with a folding screen where a bath is non-negotiable; a large mirror or mirrored cabinet to add perceived depth; one large-format tile carried across floor and walls; strong lighting; and storage planned so clutter never has a chance to build. Awkward corners under eaves often suit a low vanity, a bench or recessed shelving instead of being written off as dead space.

Luxury and bespoke bathroom design

Luxury bathroom design in Guildford is less about extravagance and more about proportion, quality and restraint. Larger homes around Onslow Village, Godalming and Shalford often call for a freestanding bath as the centrepiece, a generous walk-in shower with a rainfall head and separate handset, and a double vanity so two people can get ready without competing for space.

We specify brassware and sanitaryware built to still feel right in fifteen years, large-format porcelain or natural stone, feature lighting, underfloor heating and joinery built to the room. Bespoke bathroom design can go contemporary — clean lines, wall-hung units, frameless glass — or lean into a traditional look suited to a period Guildford property, with roll-top baths, panelling, patterned floors and classic taps. Either way the finish stays understated rather than tipping into showroom cliché.

Ensuite, family and accessible bathroom design

Ensuite bathroom design is usually about making a modest space feel private and generous — a walk-in shower, wall-hung fittings and storage that keeps everything tidy, often built around a wet-room floor to open up the room. Our ensuite installation page covers the fitting side.

Family bathroom design needs to hold up to real use: a bath the children can actually use, durable easy-clean surfaces, generous storage and a layout that copes with two people at once. Accessible bathroom design builds in level access, comfort-height fittings, turning space and discreet supports from the outset — see our accessible bathrooms service — so the room works for everyone without feeling clinical.

Guildford bathroom design and installation — one team, start to finish

The real benefit of using Guildford Bathroom Fitters is that design doesn't stop at a drawing. We take a bathroom from the first conversation, through design and planning, into installation and through to the finished room, with the same people responsible throughout. There's no handover between a showroom designer and a separate fitting crew, and no gap where details can get lost.

A joined-up bathroom design and fitting service means the person who set out the tile layout is the one laying it, and the person who planned the drain position is the one cutting the joists. From concept to installation, you get one point of contact and one written quote for the whole project.

If you already know what you want and just need it built properly, our bathroom installation service covers the full fit-out. If the room needs rethinking rather than a like-for-like swap, bathroom refits is often the better route — and design forms part of both. Tiling detail is covered on our bathroom tiling page.

Why choose Guildford Bathroom Fitters for bathroom design?

More than a decade in the trade means we've planned and delivered hundreds of bathrooms in the sorts of houses found across Guildford and its surrounding villages, and we know which ideas hold up once building starts. We design around plumbing and structure, not in spite of them. We're honest about where money is worth spending and where it isn't. And because we install our own designs, we're accountable for the finished room, not just the drawing.

If you're ready to plan your new bathroom, get in touch to arrange a design consultation at your home.

The process

From first call to final walk-through.

  1. 01

    Initial consultation

    An unhurried visit to your home to find out who uses the bathroom, what bothers you about it now and what you'd like it to become.

  2. 02

    Measure & assess

    Precise measurements alongside a proper check of the soil pipe, existing plumbing, water pressure, joists, windows and door swing.

  3. 03

    Layout options

    Two or three genuinely workable layouts that respect the structure of the room, with straight talk about the compromises of each.

  4. 04

    Style & products

    Sanitaryware, brassware, tiles, flooring, lighting, storage and heating specified together so the room hangs together and stays within budget.

  5. 05

    Finalise & install

    Once the plan is approved and materials ordered, the same team carries it through from design to a finished bathroom.

Recent projects

Bathrooms we've designed and installed around Guildford.

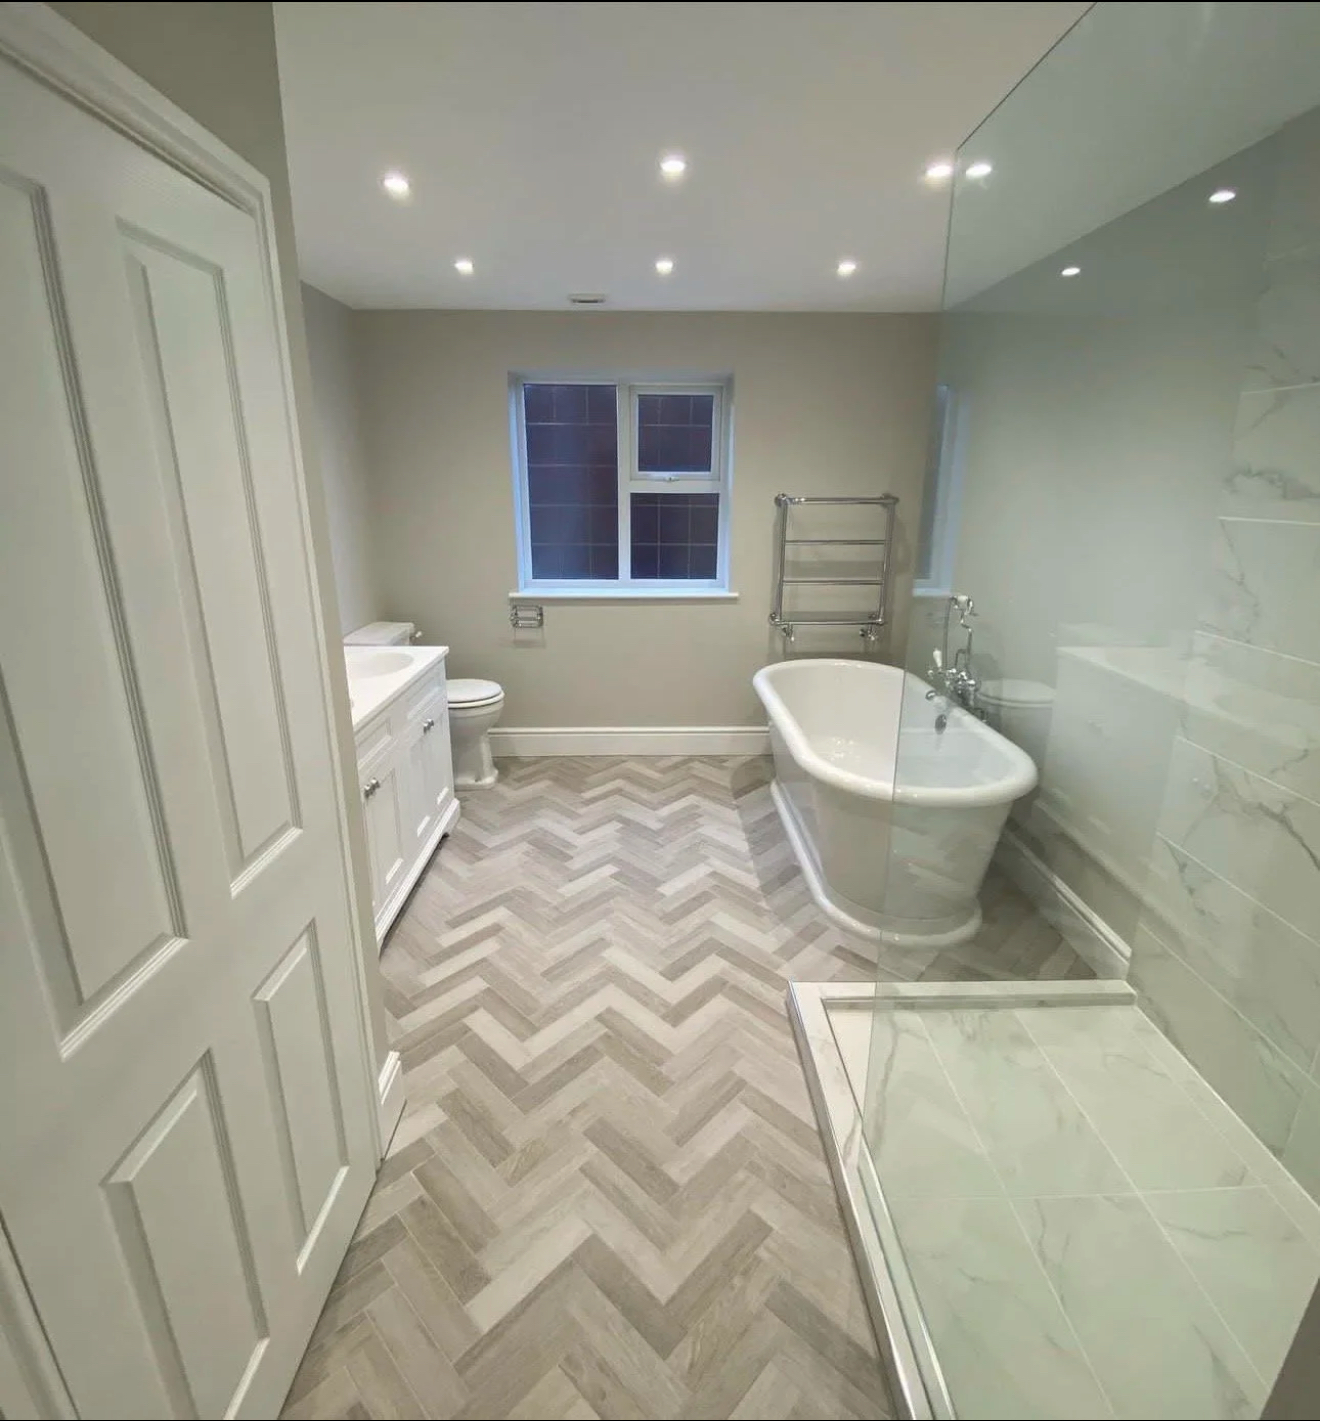
Traditional bathroom with freestanding roll-top bath, herringbone floor, white shaker vanity and marble walk-in shower — bathroom installation
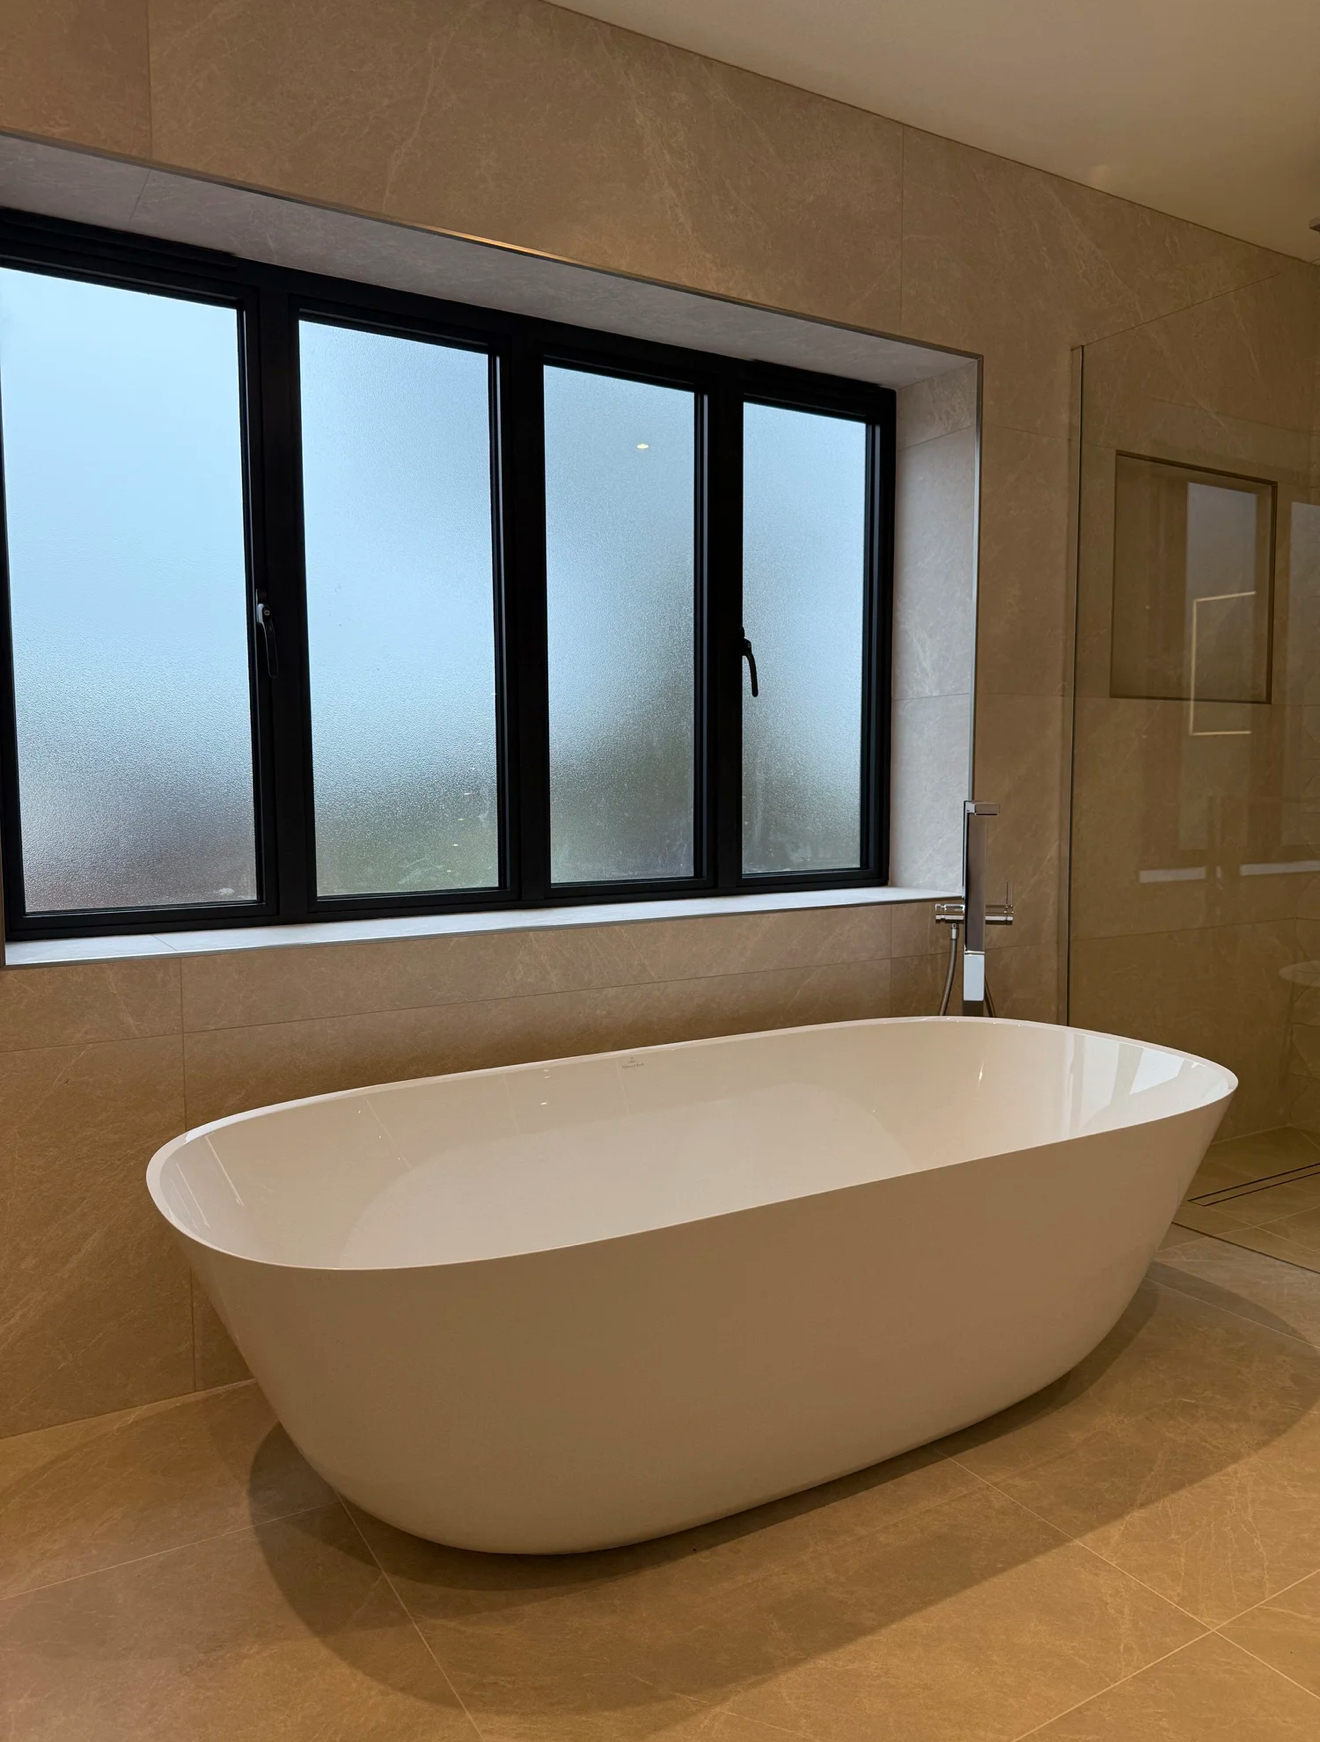
Luxury master bathroom with freestanding bath, marble-effect tiles and black-framed window — bathroom renovation
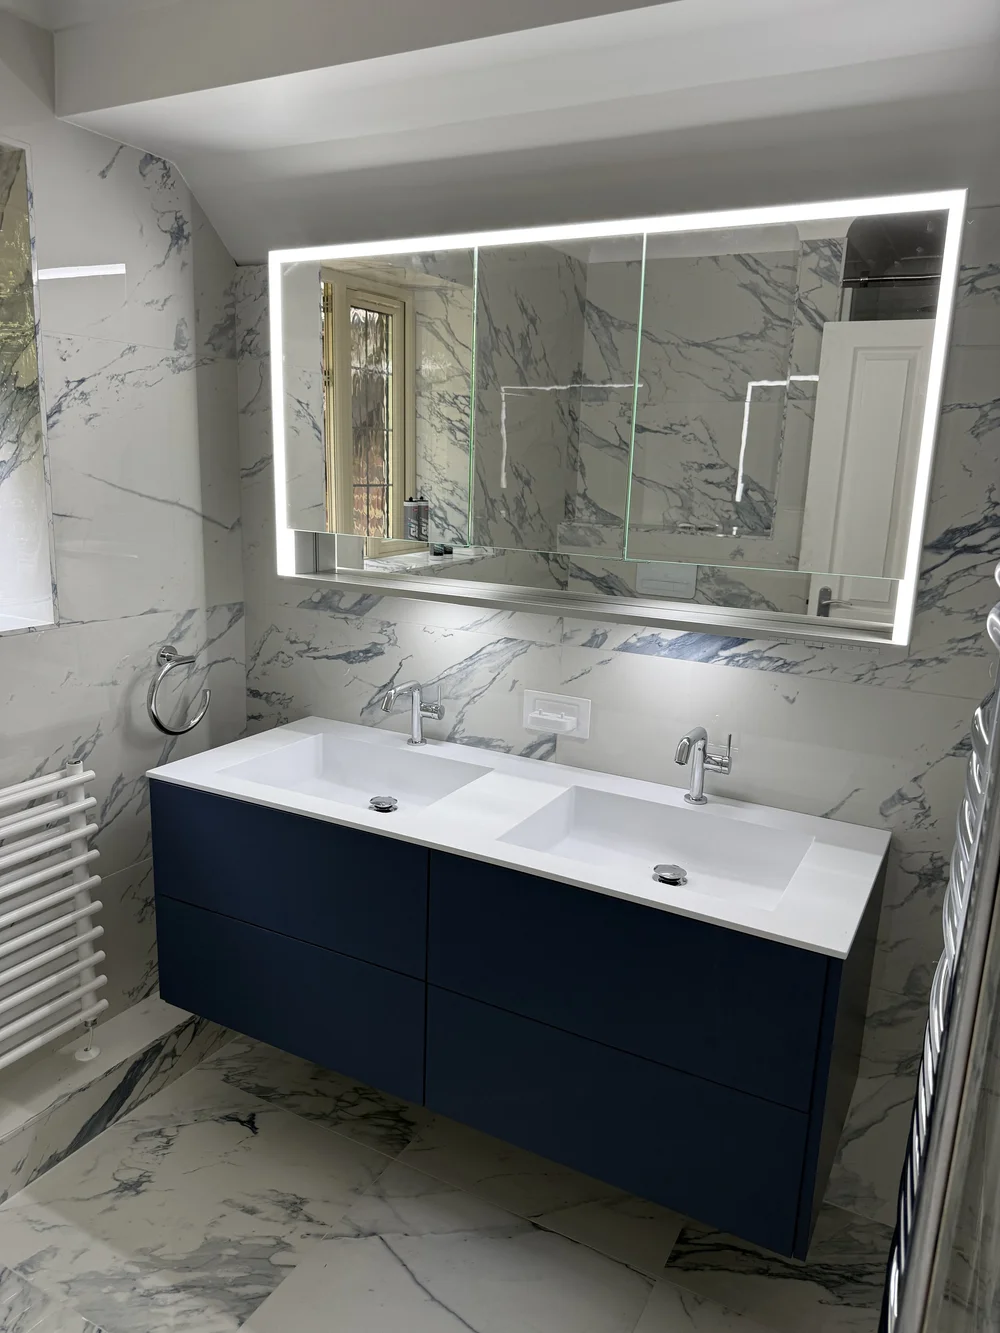
Navy vanity with marble walls and LED mirror — bathroom installation
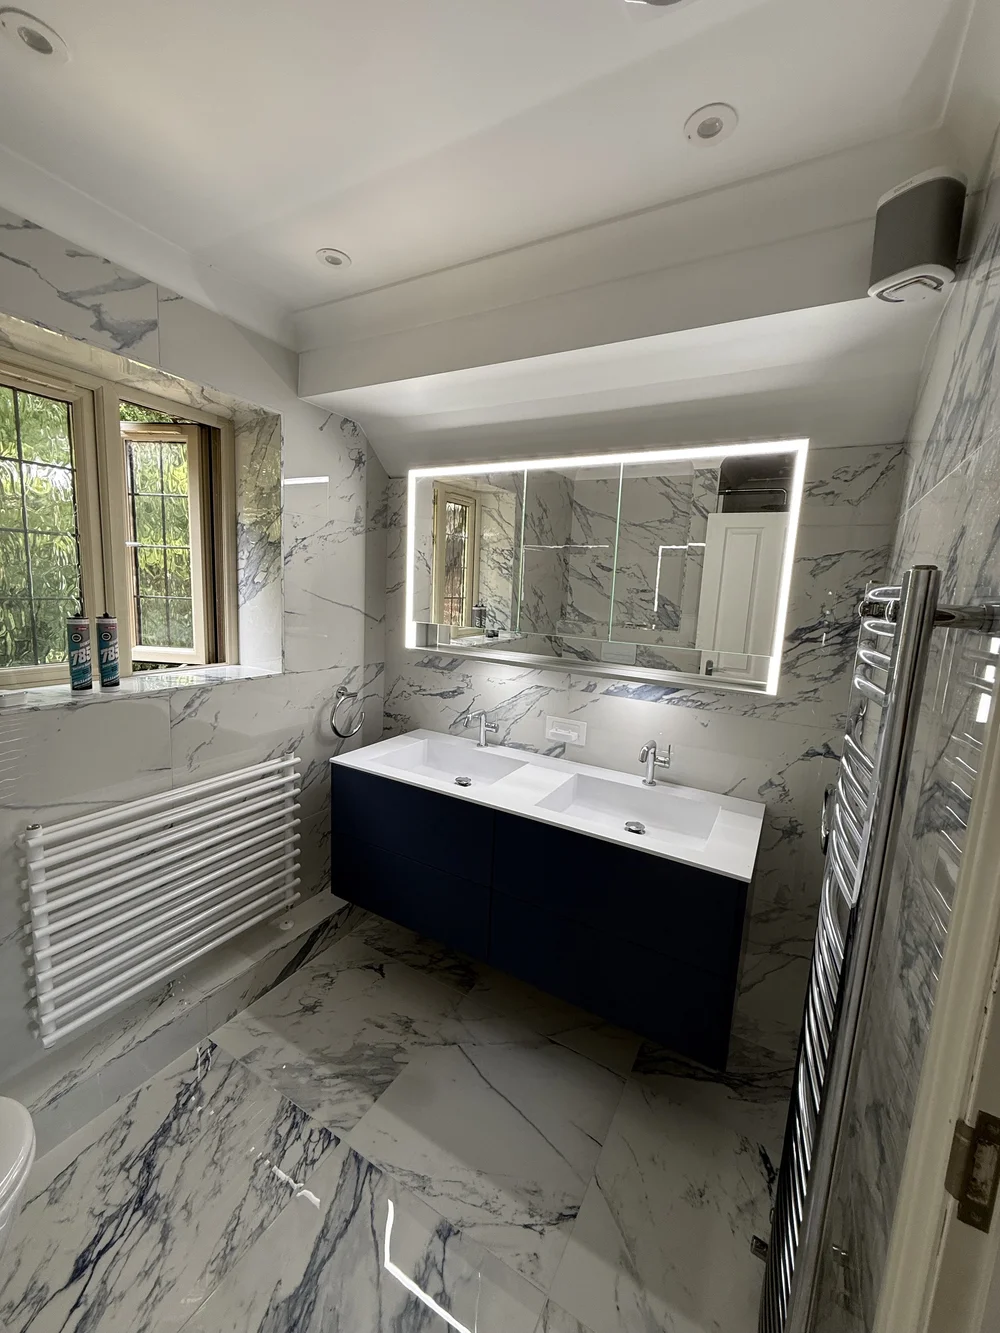
Marble ensuite with double basin navy vanity — fitted bathroom
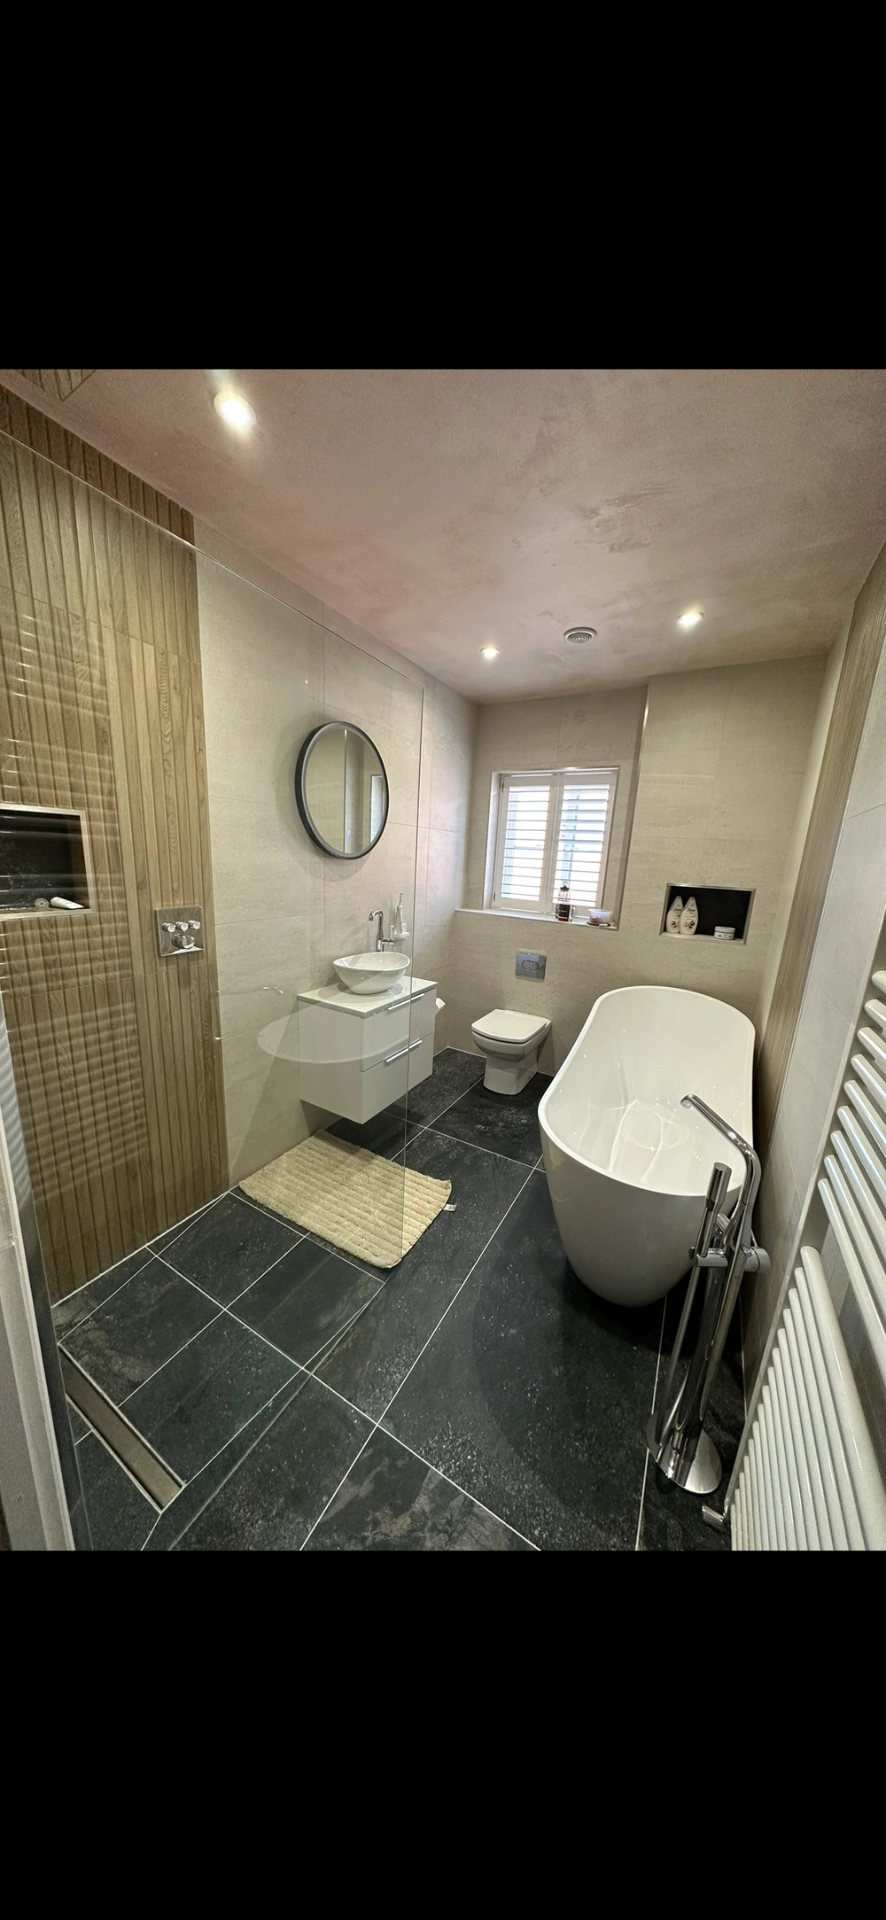
Master bathroom with freestanding tub, slate floor and oak-panelled walk-in shower — bathroom installation
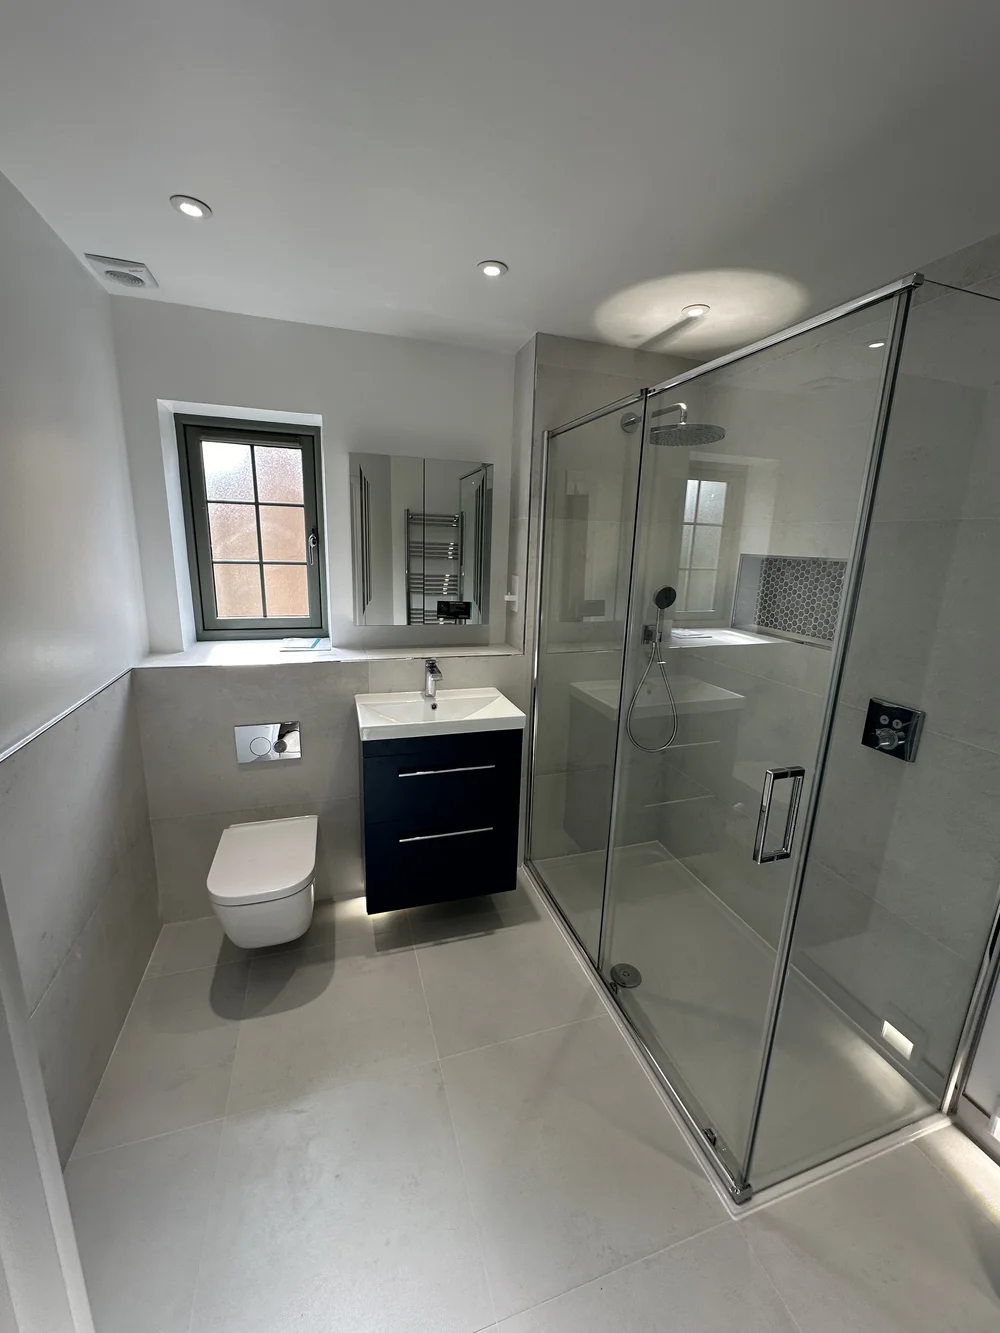
Fitted shower room with navy vanity, wall-hung WC and large glass shower enclosure — bathroom installation
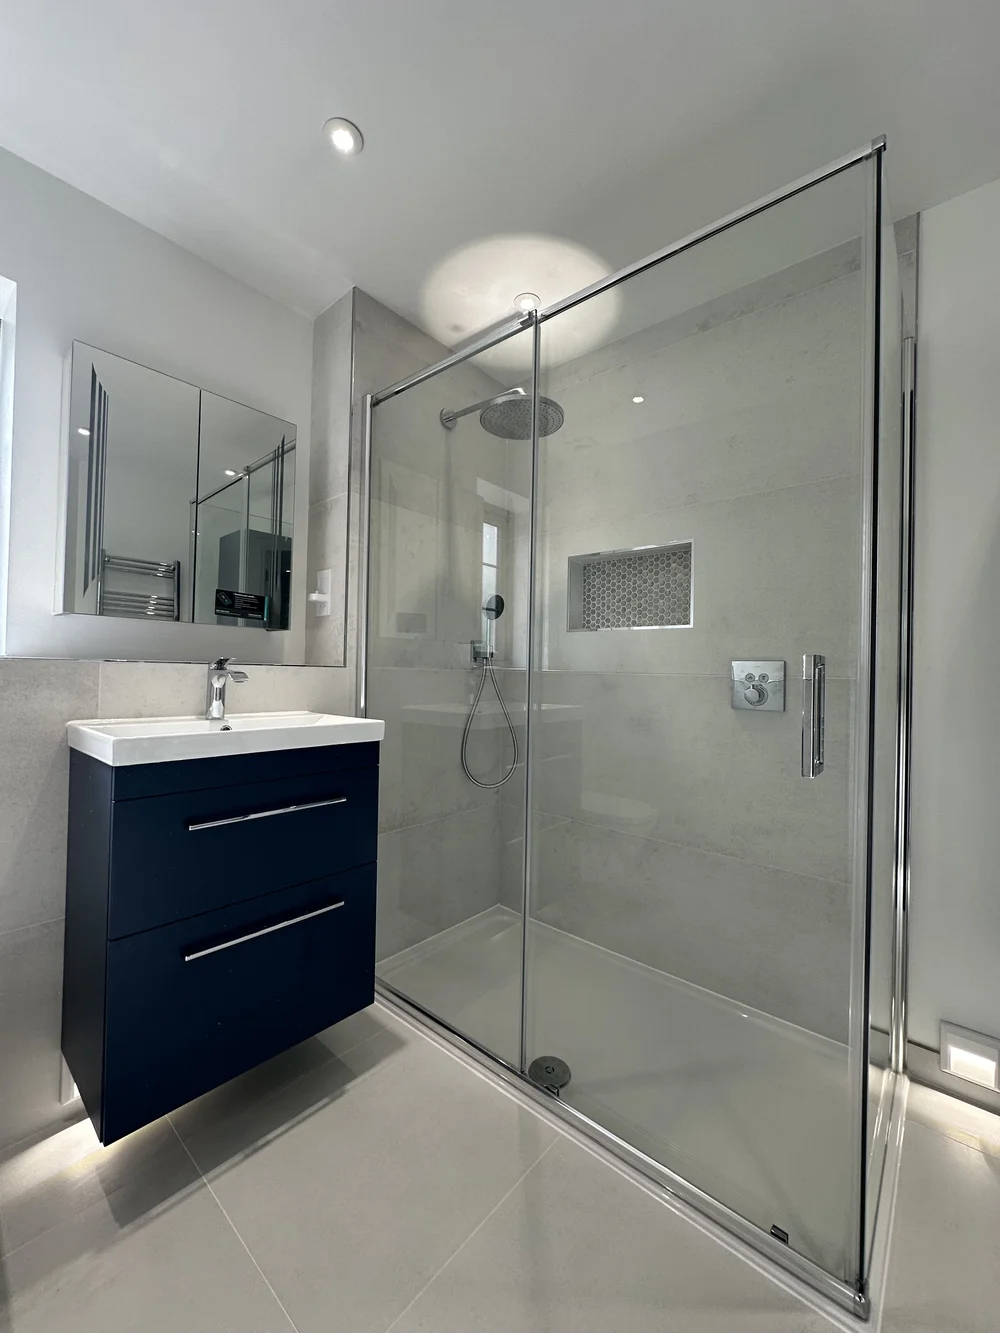
Modern ensuite with navy floating vanity, mirrored cabinet and sliding-door shower enclosure — bathroom installation
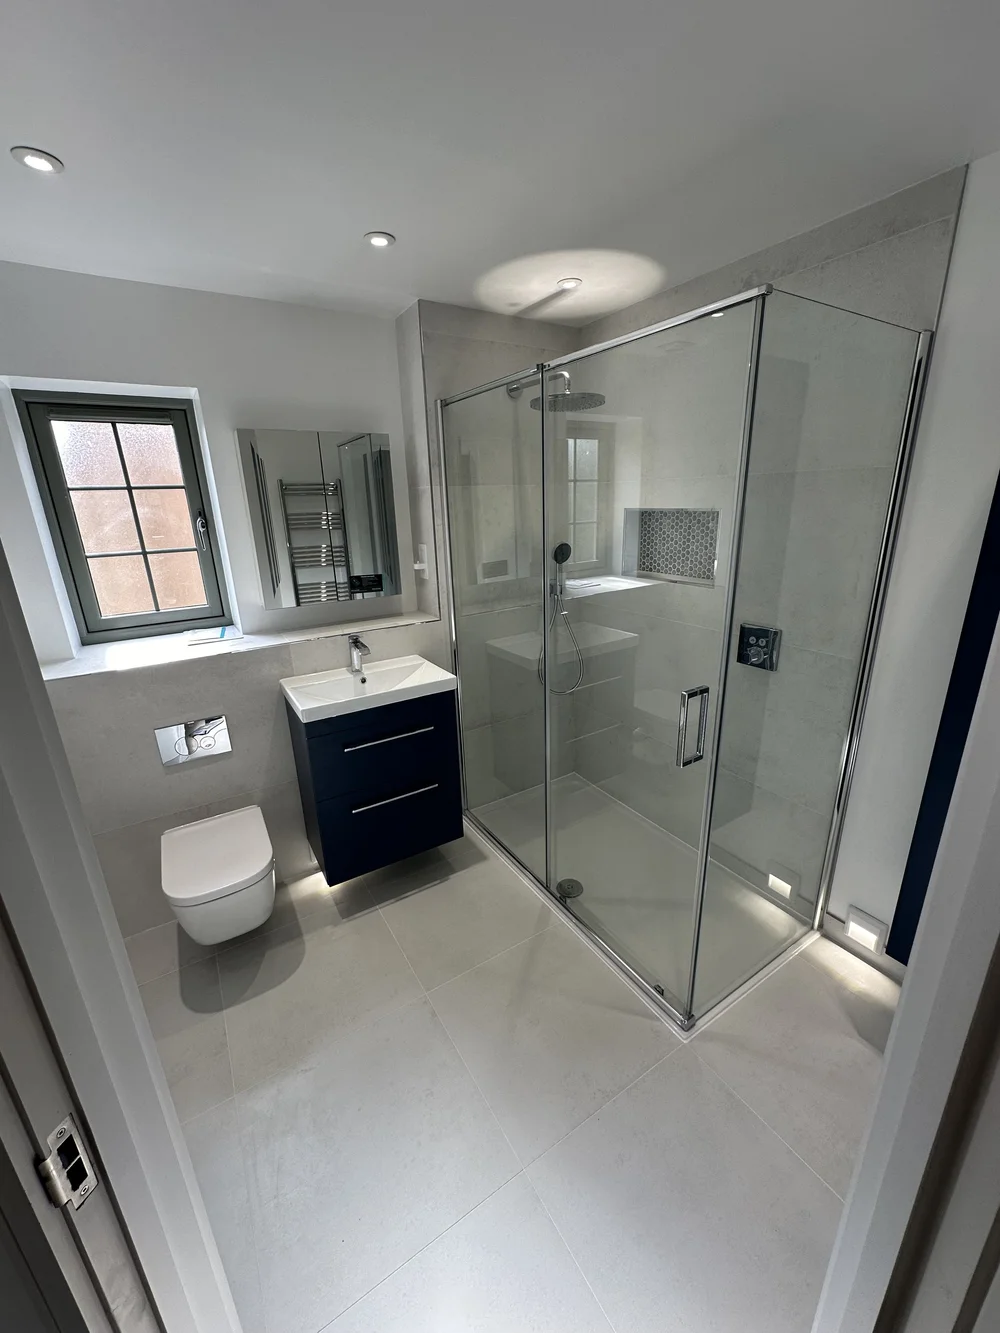
Fitted ensuite with navy vanity, wall-hung WC and corner shower enclosure — bathroom installation
Reviews

Client feedback

6 Reviews
5.0
Sort by:Most relevant
Rebecca Hollis
Local Guide · Level 5 · 198 reviews · 764 photos
2 weeks ago
Our upstairs bathroom was an odd shape and we had no idea how to make it work. The designer came back with a layout we'd never have pictured ourselves, then the same team carried out the installation. Having one company handle both stages meant nothing got lost in translation, and the finished room matches the drawings exactly.
Posted on
Tom Ashcroft
Local Guide · Level 4 · 79 reviews · 214 photos
a month ago
Nothing in our bathroom had been touched since we bought the house. The team moved the shower, fitted a double vanity and the room now feels twice the size it was. Tidy, punctual and the final invoice matched the quote exactly, which made a nice change.
Posted on
Priya Chandaria
Local Guide · Level 3 · 38 reviews · 88 photos
3 months ago
We were wary of putting a wet room upstairs, but the tanking and drainage were explained properly before any work began. It's completely watertight, the tiling is spot on and the finished floor drains beautifully. Couldn't fault the attention to detail.
Posted on
James Oduya
9 reviews
6 months ago
New ensuite off our loft bedroom. It's a small footprint, but the layout makes it feel far more generous than it should. Work finished a day ahead of schedule with just two minor snags, both sorted within the week.
Posted on
Charlotte Fenwick
Local Guide · Level 3 · 51 reviews · 112 photos
6 months ago
A full master bathroom with a freestanding bath, walk-in shower and stone finishes throughout. The quality of the finishing is superb — mitred corners, dead-level floors, every silicone line dead straight. They were also honest about where to spend the budget and where it wasn't worth it, which we really valued.
Posted on
Daniel Okonkwo
Local Guide · Level 5 · 142 reviews · 356 photos
a year ago
A cramped bathroom that never really worked for our family. It's been redesigned around wall-hung fittings, a walk-in shower and a big mirror, and it feels like an entirely different room now. Over a decade doing this clearly shows — nothing seemed to faze them.
Posted on
Local bathroom fitters

Bathroom Fitters Across Guildford & Surrey

Based in Guildford, we design and fit bathrooms across the town and the surrounding Surrey villages — from Merrow, Burpham and Stoughton out to Shalford, Wonersh and Godalming.

Don't see your village listed? Get in touch — we regularly travel a little further for the right project.

  • Guildford
  • Merrow
  • Burpham
  • Stoughton
  • Bellfields
  • Onslow Village
  • Park Barn
  • Shalford
  • Chilworth
  • Wonersh
  • Bramley
  • Godalming
  • Worplesdon
  • Jacob's Well
  • Compton
Related bathroom services

Explore the rest of what we do.

FAQs

Frequently asked questions

Yes. Guildford Bathroom Fitters provides bathroom design services across Guildford, Merrow, Burpham, Stoughton and the surrounding Surrey villages. Design is included with every full installation and is also available on its own.
Get in touch

Request a bathroom design consultation.

Tell us a little about your project and we'll come back to you with clear next steps within one working day.

Email us directly

Send us a message.

Tell us a little about your bathroom — the room, what you're hoping for, and any timings. We reply within one working day.

Call Now Free Quote