
Rebecca Hollis
Local Guide · Level 5 · 198 reviews · 764 photos
2 weeks ago
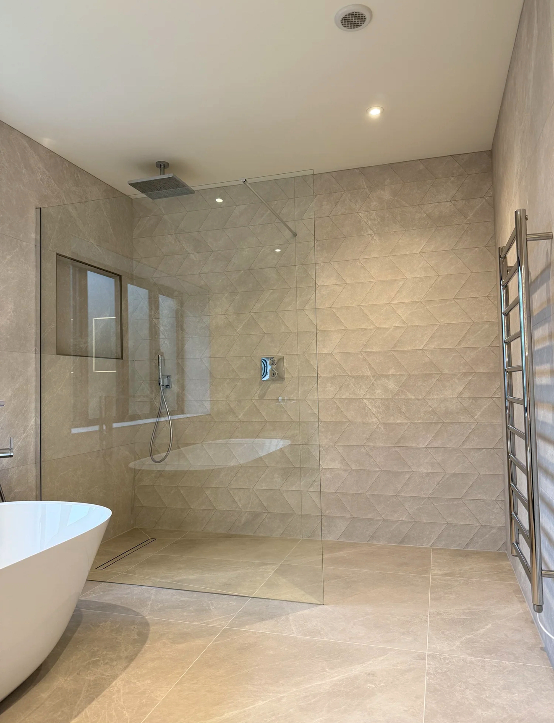
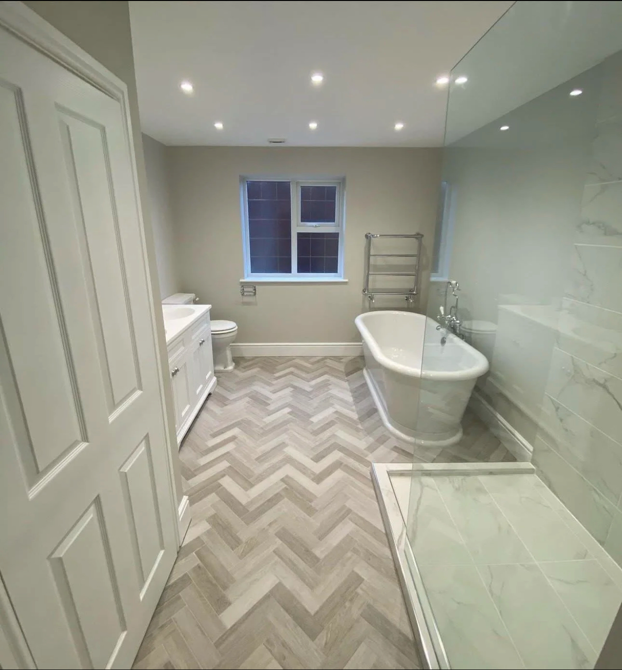
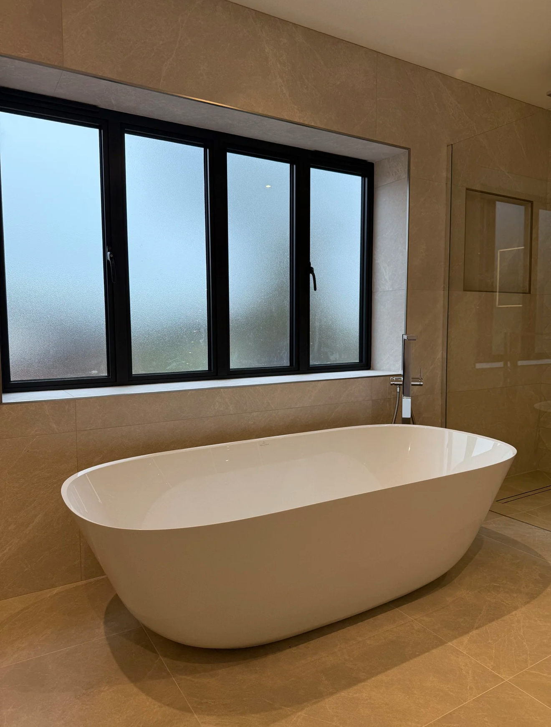
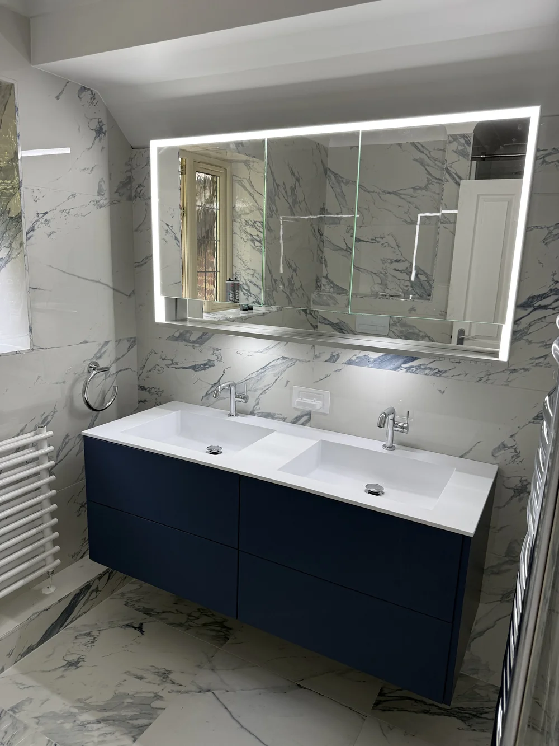
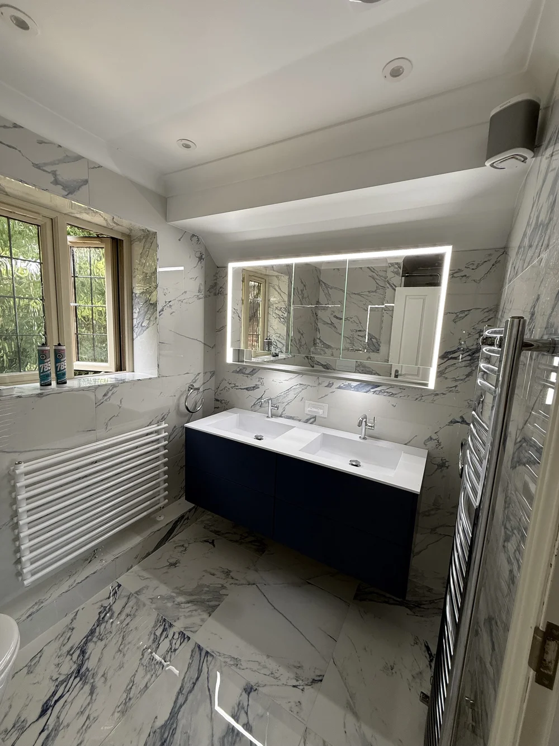
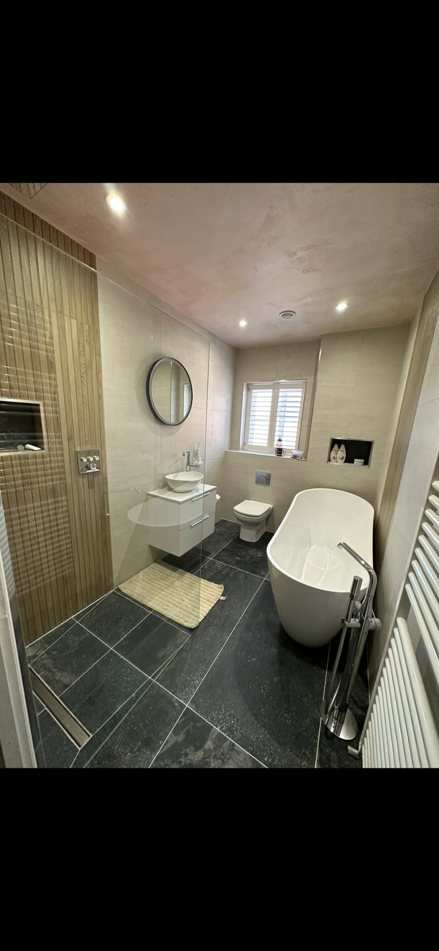
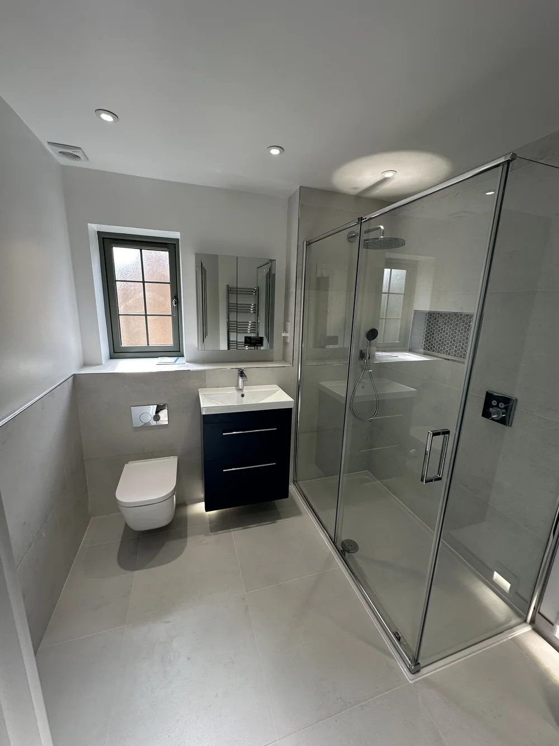
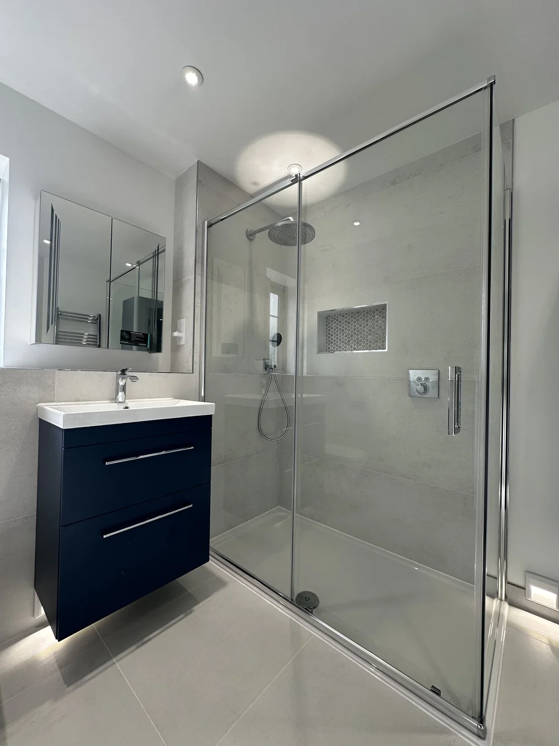
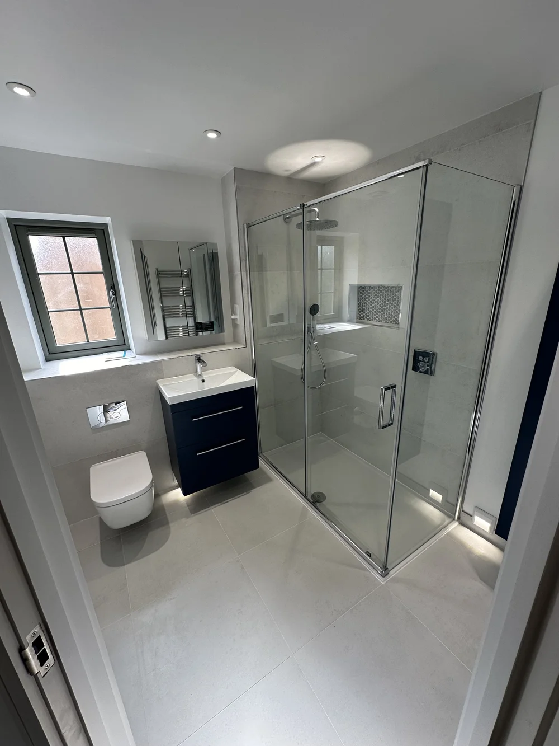
Our upstairs bathroom was an odd shape and we had no idea how to make it work. The designer came back with a layout we'd never have pictured ourselves, then the same team carried out the installation. Having one company handle both stages meant nothing got lost in translation, and the finished room matches the drawings exactly.